A professionally installed, insulated garden room in the UK will often cost around £15,000 to £35,000, although premium and bespoke projects can exceed £50,000. This covers detached garden rooms used as offices, gyms, studios, or hobby spaces, not basic summerhouses or residential annexes.
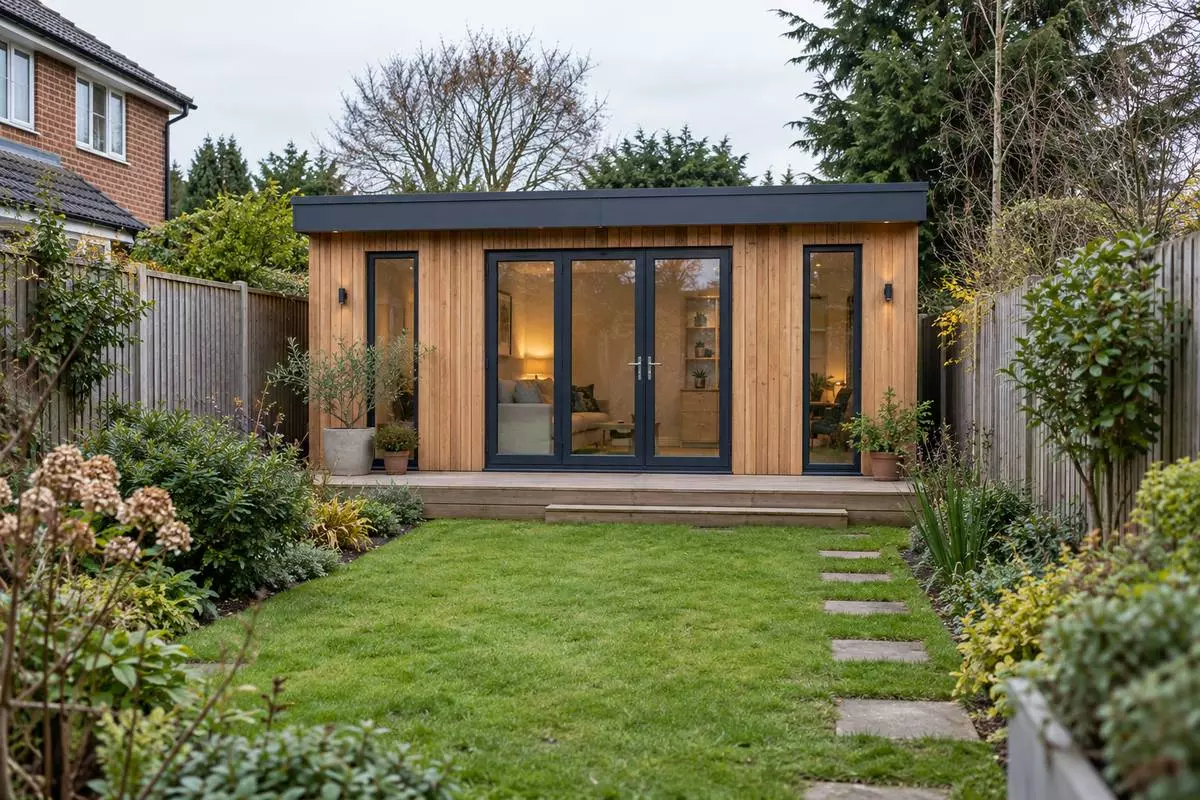
Size is only part of the price. The final cost can also change based on the ground conditions, how easy the garden is to access, the amount of glazing, and the services you need. Some advertised prices cover the building itself but leave out work such as the electrical connection to the house, plumbing, approvals, or landscaping.
There is no single measured national average for garden room cost. Current UK supplier pricing does, however, provide a useful benchmark.
For a detached, insulated garden room that you plan to use throughout the year, a budget of around £15,000 to £35,000 is a useful starting point. Simpler, standard models may cost less, while bigger rooms or more bespoke designs can push the total beyond £50,000.
Specification also matters as much as size. Two rooms with nearly the same footprint can have different prices because of glazing, cladding, finishes, heating, or custom design work.
| Specification Tier | Indicative Installed Price | Room Size or Size Range | What It Typically Covers |
|---|---|---|---|
| Basic Insulated | £15,000–£22,000 | Around 9–12 square metres | Standard shape, simpler finishes, insulation, double glazing, and limited upgrades |
| Mid-Range | £20,000–£35,000 | Around 9–15 square metres | More finish choices, upgraded glazing, flooring, heating, and a more complete internal fit-out |
| Premium or Bespoke | £30,000–£50,000+ | Around 9–15 square metres | Bespoke layouts, premium materials, extensive glazing, architectural details, or specialist requirements |
These rounded 2026 figures are based on comparable UK supplier prices for insulated rooms with professional installation. The comparison focuses on packages that include VAT, insulation, glazing, and at least a basic internal finish. A standard foundation or base is included by some suppliers but charged separately by others, so check this carefully when comparing quotes. The final electrical connection from the house is not assumed to be included.
Garden room cost per square metre can help you compare quotes, but it should not be used as a fixed building rate.
Doors, glazing, site surveys, electrics, and other costs do not rise evenly with floor area. This is why a large room may sometimes cost less per square metre than a smaller room with the same general specifications.
The examples below use the external building footprint, not the usable internal floor area.
| Dimensions | Area | Indicative Installed Cost | Cost Per Square Metre |
|---|---|---|---|
| 3 by 3 metres | 9 square metres | £15,000–£22,000 | £1,670–£2,440 |
| 4 by 3 metres | 12 square metres | £20,000–£27,000 | £1,670–£2,250 |
| 5 by 3 metres | 15 square metres | £23,000–£34,000 | £1,530–£2,270 |
| 5 by 4 metres | 20 square metres | £24,000–£33,000 | £1,200–£1,650 |
| 6 by 4 metres | 24 square metres | £27,000–£40,000 | £1,130–£1,670 |
These rounded ranges compare published packages for insulated, professionally installed rooms with VAT, a standard foundation or base, glazing, internal finishes, and basic internal electrics. Some suppliers include the electrical connection to the house, but others charge separately. Check before adding it to your budget. Allow separately for plumbing, difficult access or groundwork, approvals, landscaping, and optional upgrades unless your quote includes them. Premium or bespoke projects can cost more.
A 3-metre by 3-metre room should therefore be compared with another 9-square-metre building at a similar specification. Floor area alone does not determine whether planning permission is required. Check Planning Portal’s outbuilding guidance before relying on size alone.
Two garden rooms can be a similar size and still end up with very different price tags. Much depends on the shape of the room, the materials used, the condition of the site, the amount of glazing, and the services you want included.
A bigger room usually costs more because there is simply more to build and finish. Even so, floor area is not the only thing that matters. A simple 15-square-metre room may cost less than a smaller one with internal walls, unusual angles, extra doors, or made-to-measure glazing.
When comparing quotes, ask the contractor to show how the layout is affecting the price. That makes it easier to tell whether the extra cost comes from added space or from a more complicated design.
Prefabricated or modular rooms can reduce on-site labour because much of the structure is produced in controlled conditions before installation. Bespoke timber-frame rooms offer more freedom over layout, glazing, cladding, and internal finishes.
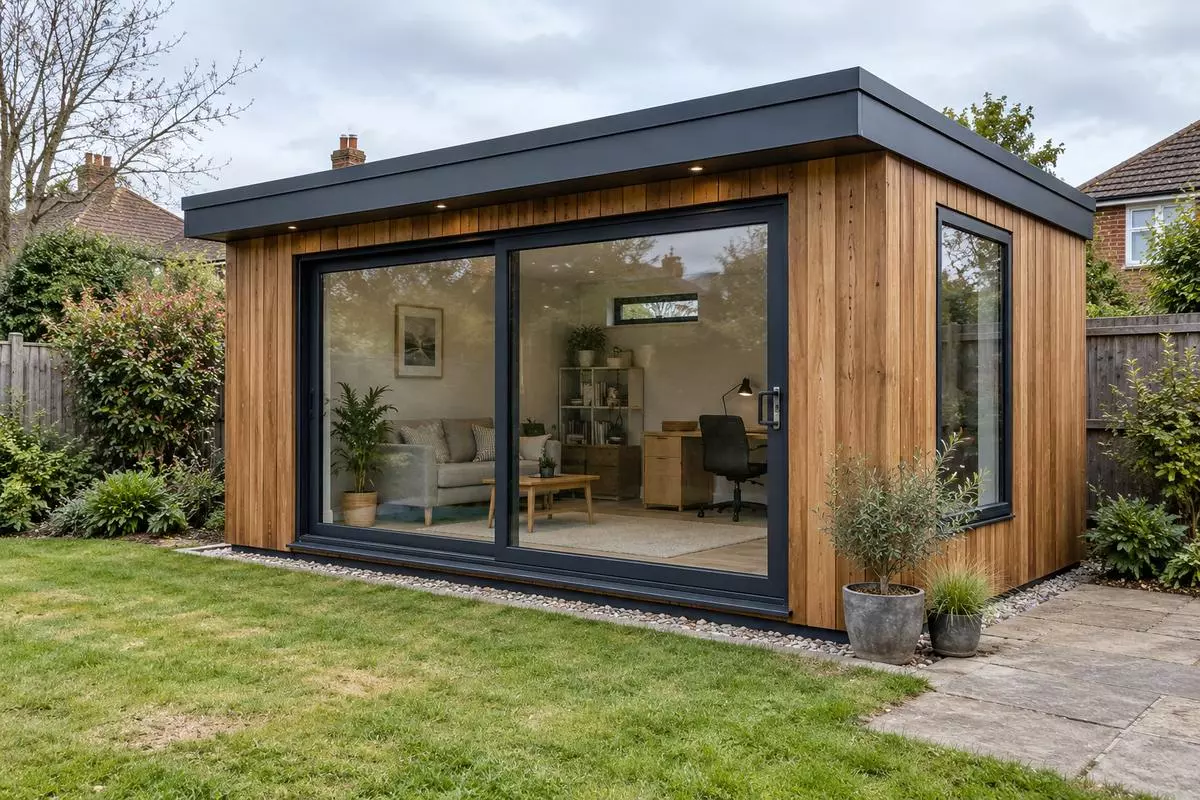
Traditional brick or block construction follows a different process. It normally requires heavier foundations and several trades working in sequence.
For a fair price comparison, ask for quotes for a brick- or block-built, insulated garden room at the same size and finish as the timber or modular room you’re considering. Confirm whether foundations, plastering, electrics, and VAT are included.
That is genuine masonry construction. It should not be confused with brick-effect or brick-slip cladding fixed to a timber or modular structure.
A straightforward site can keep foundation costs within a supplier’s normal package. Sloping land, poor ground, demolition, tree roots, or heavy excavation may change the quote.
Getting materials into the garden can also affect the price. If access is tight, such as through a narrow side passage, the contractor may need more time or a different way to move materials to the site.
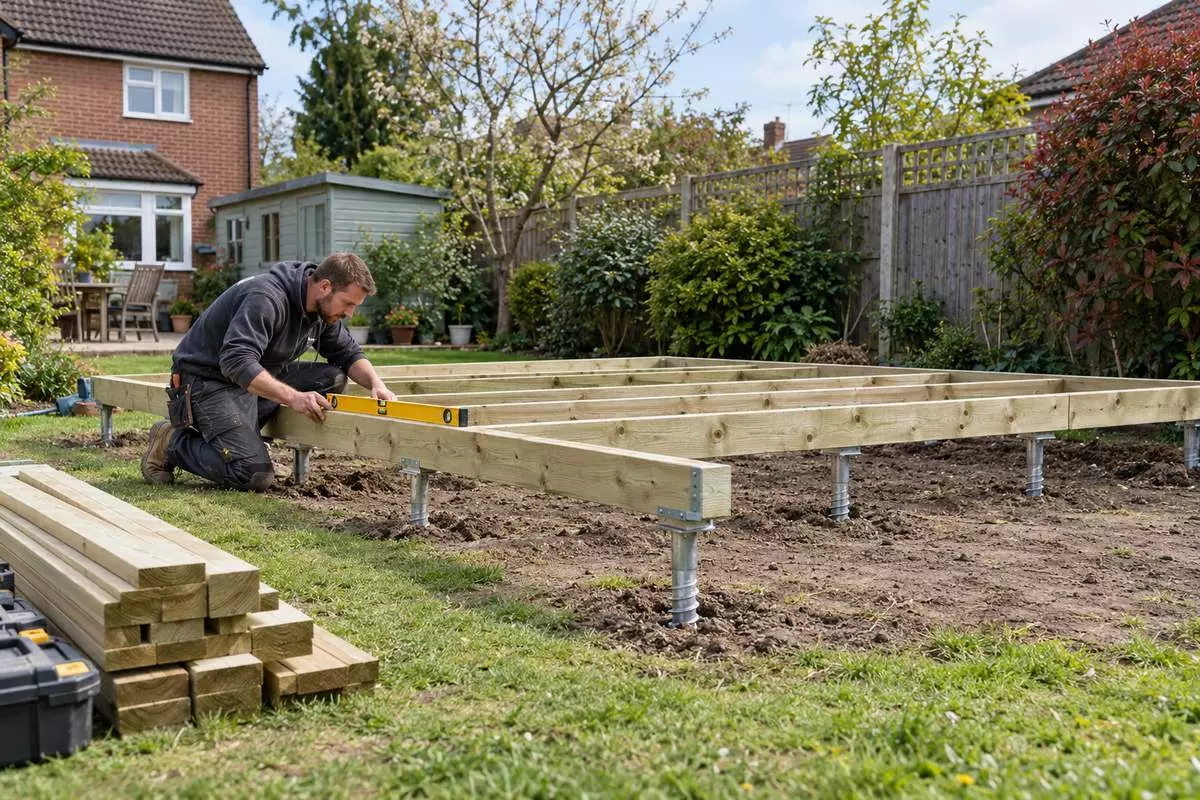
It is worth checking what “base included” actually means once the site has been assessed. In some cases, it only covers the supplier’s standard foundation system and assumes the ground does not need extra work.
Weather can also affect the schedule. Your contract should explain how delays and unexpected extra work are handled. Citizens Advice guidance on arranging building work recommends agreeing work, timing, materials, payments, and changes in writing.
“Fully insulated” does not tell you everything. Ask what is included in the walls, floor, and roof, as well as the type of windows and doors. Large areas of glazing can raise the purchase price and may also change heating or cooling needs.
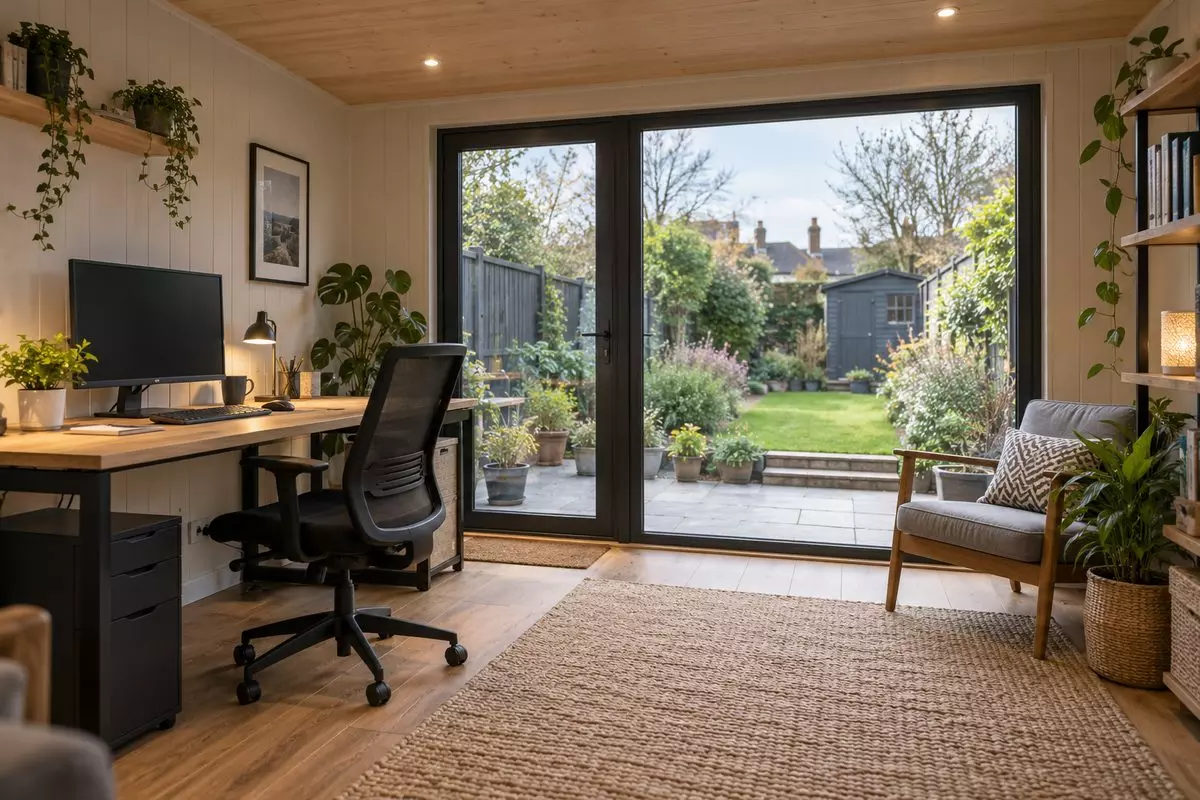
The intended use matters. For instance, a gym used for an hour each morning has different heating and ventilation needs from an office occupied for eight hours a day.
Check whether “electrics included” means internal wiring only. A package may include sockets, lighting, a consumer unit, and a heater but leave the armoured cable and final connection to the house for a separate electrician.
Heating, Ethernet or other internet connections can also add to the specification. Delivery distance and local labour costs may affect quotes, but there is no reliable percentage surcharge that applies to every UK region.
On average, it can cost around £6,000 to £11,000 to add a full shower room, or £6,500 to £16,000 to add a shower and toilet. Check whether VAT, service connections, and finishing work are covered before adding an allowance to the room price.
Drainage can have a big effect on the cost. If the new bathroom is close to an existing drain, the connection may be fairly simple. A longer route, difficult ground, or the need for a pumping system can make the work more expensive.
It also helps to keep the bathroom cost separate from the main garden room price. Check exactly what the quote includes, such as the water supply, drainage, hot water, toilet and shower fittings, ventilation, waterproof finishes, and any electrical work needed for the bathroom.
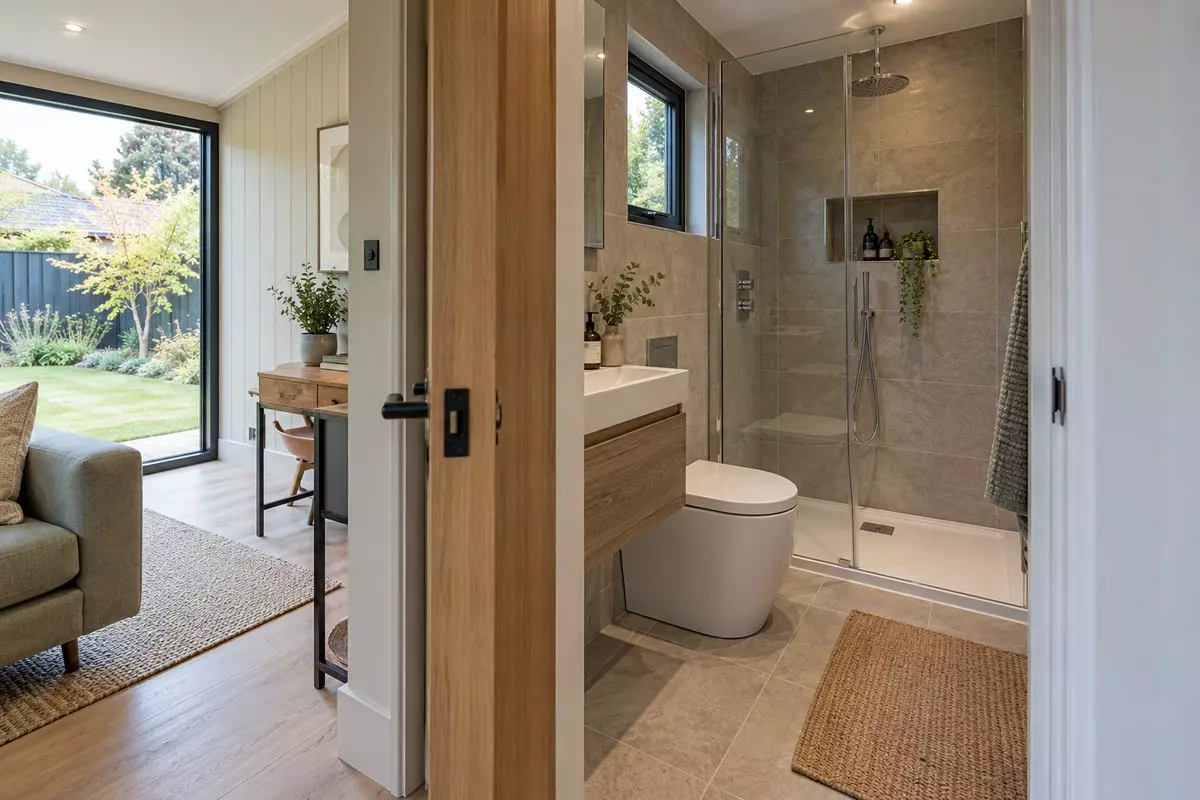
A bathroom does not automatically make a garden room suitable for sleeping or use as a separate dwelling. Check the intended use against Planning Portal guidance for outbuildings before committing to the layout.
A good quote does not have to show every cost as a separate line. A bundled installation price is fine when the scope is clear.
What matters is knowing what you are receiving and what could still be charged separately.
| Quote Item | What to Confirm |
|---|---|
| Site Preparation and Base | Clearance, excavation, foundations, type, ground assumption, and limits on the groundwork allowance |
| Building and Installation | Frame, roof, cladding, insulation, windows, doors, delivery, and assembly |
| Internal Finish | Wall and ceiling finish, flooring, painting or decoration, skirting, and trims |
| Services | Internal sockets and lights, house electrical connection, heating, internet provision, and any plumbing |
| Additional Project Costs | VAT, waste removal, permissions, building control, delivery surcharges, and restoring disturbed garden areas |
Ask each contractor to price the same written project brief. Citizens Advice recommends getting at least three written quotes and checking what work is included, whether VAT is included, how long the price remains valid, and when the price can change.
Also check whether you have received a quote or an estimate. A quote is an agreed price for a defined scope, while an estimate is an expected cost that may change.
If extra work becomes necessary, ask for the cost and scope to be agreed in writing before it goes ahead.
Before committing to the project, consider the full cost and how you will pay. Savings do not involve borrowing costs. Information about garden room financing can explain interest, fees, repayment terms, and the total amount repayable, rather than just the monthly payment.
Furniture, blinds, storage, paths, decking, and landscaping may sit outside the main building quote. Repairs to lawns, paving, or planting disturbed during installation can also add to the final project spend.
Then there are running costs, such as heating and maintenance. Keep these separate from your installation budget.
For unresolved site risks, consider keeping a project-specific contingency rather than assuming the advertised building price is the maximum you could spend.
Planning permission and building regulations are separate systems.
In England, some detached garden rooms can fall under permitted development, but several conditions must be met. Position, height, use, the amount of land covered, property type, listed status, and location can all affect eligibility. A small footprint alone does not guarantee exemptions. Planning Portal explains the England-specific outbuilding rules.
Different tests apply. In England, some detached buildings with an internal floor area of no more than 15 square metres can be exempt, provided they meet the relevant conditions and contain no sleeping accommodation. Buildings over 15 and up to 30 square metres have further conditions, including rules relating to boundaries and construction materials. LABC explains these exemptions in more detail.
Those 15-square-metre and 30-square-metre thresholds are building regulations rules, not general planning permission limits. Electrical, water, and drainage work may also have requirements even when the main structure is exempt.
Rules vary across the UK. England’s guidance should not be applied automatically in Wales, Scotland, or Northern Ireland. For example, homeowners in Wales can check Welsh Government guidance for outbuildings.
Where approval is needed, your budget may also need to cover application fees, drawings, inspections, or professional support. Confirm who is responsible for arranging these before accepting the quote.
There are a few ways to lower the overall cost without cutting back on the parts that affect how well the room performs.
Ask whether a standard size can provide the space you need before paying for a fully bespoke footprint.
You can also compare simpler glazing, doors, cladding, and finishes. Look at the final comparable price, though, rather than choosing the lowest advertised starting figure.
Some extras do not need to be part of the first phase. Furniture, built-in storage, decorative upgrades, and certain landscaping work can usually be added later.
Other parts are better dealt with from the start. Proper foundations, weatherproofing, and safe electrical work should stay in the original budget because they help protect the room and keep it suitable for everyday use.
If you think you may add plumbing, extra sockets, or other services later, mention this during the design stage. Leaving suitable routes and access points in place can save you from opening finished walls or disturbing completed landscaping later.
Some contractors may offer a lower price when customers can be flexible about installation dates or fill gaps in their schedule. Ask whether a saving is genuinely available rather than assuming a certain season will be cheaper.
Focus any savings on optional design choices, not on foundations, weather protection, insulation, or safe service connections.
They can make a property more appealing by adding usable space for an office, gym, studio, or hobby room. However, there is no reliable percentage increase that applies to every property. The effect depends on build quality, condition, usable garden space, local demand, and how buyers view the room. Do not assume you will recover the full construction cost.
A self-build kit or basic summerhouse may have the lowest advertised price, but it is not a like-for-like alternative to an insulated room intended for year-round use. Compare the cost after adding the base, installation, insulation, glazing, internal finishes, electrics, heating, and any connection work you need.
They often can be because a detached garden room does not need to be structurally opened into the house. But they provide different types of space. A house extension becomes part of the home’s internal accommodation, while a garden room remains detached. Planning, building regulations, foundations, services, and specifications can also differ, so compare projects of similar size and finish.
Not always. Some UK home insurance policies cover permanent outbuildings under buildings insurance and offer limited contents cover. Limits and exclusions differ, especially for laptops, equipment, or business use. It’s usually recommended to check your policy and notify the insurer about certain business activities. Confirm cover for the structure, contents, and intended use before relying on your existing policy.
Agree the payment terms in writing before work starts. Payments can be linked to clear project stages rather than an assumed industry-wide percentage. Check what protection applies to money paid in advance and what must be completed before the final payment becomes due. Citizens Advice also recommends keeping payment arrangements and agreed changes in the written contract.


(All content, including text, images, logos, and other materials, is the intellectual property of Renovate Dot UK Limited unless otherwise stated. You may not reproduce, distribute, or otherwise use the content for commercial purposes without prior written consent)
Every effort is made to keep the website up and running smoothly. However, Renovate Dot UK Limited takes no responsibility for, and will not be liable for, the website being temporarily unavailable due to technical issues beyond our control.
This disclaimer and all matters relating to your use of this website are governed by the laws of England and Wales, and any disputes shall be subject to the exclusive jurisdiction of the courts of England and Wales.


