Planning a new porch? Knowing how to build a porch and what the work involves can help you choose a contractor and understand their quote. This guide explains what to expect, from agreeing on the design and checking permissions to construction and the final inspection.
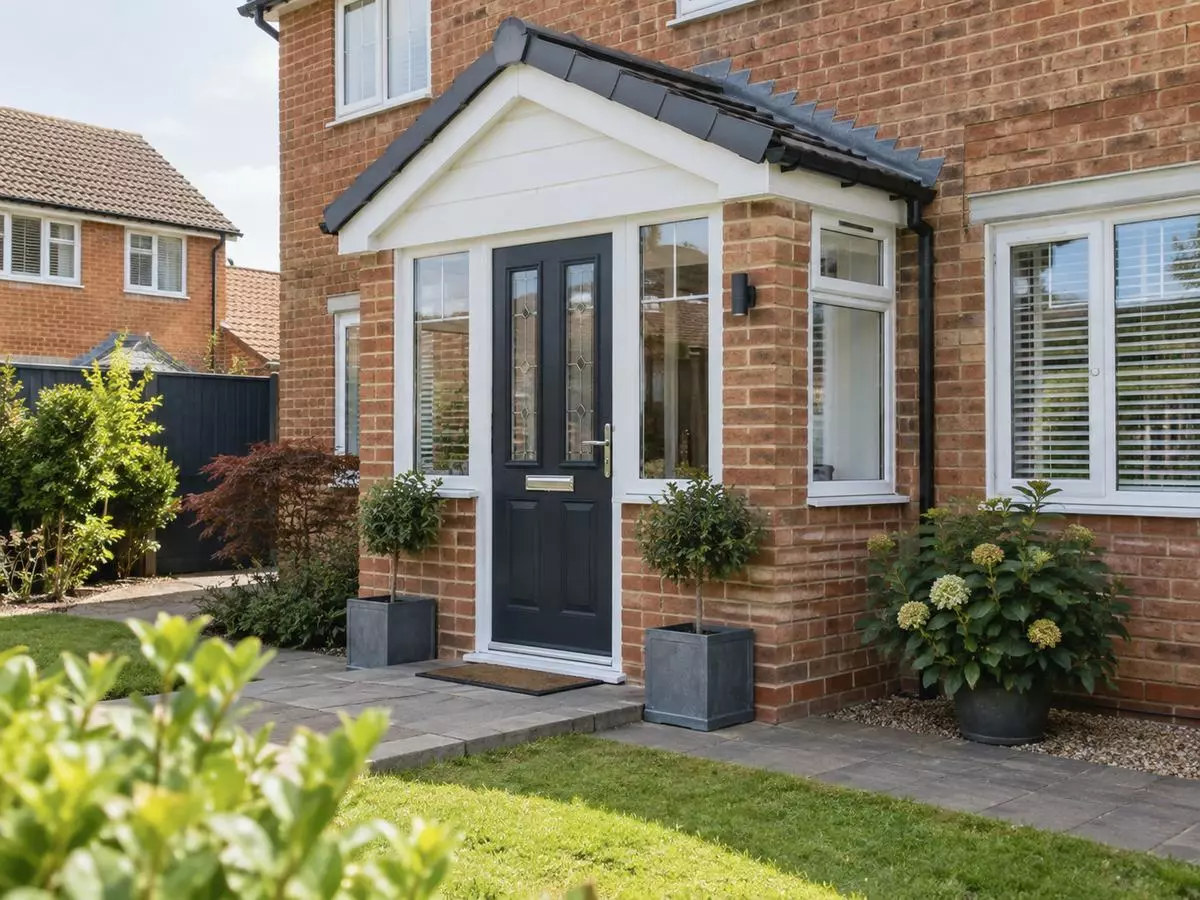
The exact process depends on the porch type, existing house, ground conditions, and rules where the property is located.
A professionally built porch usually moves through several clear stages, from early design decisions and quotes to construction, finishing and handover.
Start with the purpose. Do you want shelter, storage, extra security or a more defined entrance? This helps determine whether you need an open porch, canopy or enclosed space.
Think about size, roof style, doors, glazing, flooring, lighting, storage, accessibility and drainage.
You do not need to produce a technical design yourself. A contractor, designer, architect or surveyor may need to confirm what is practical once they have seen the property.
If resale is part of your decision, consider whether a porch can add value to your home, although any effect depends on the property, design and local market.
Permissions, contractor availability and made-to-order products can also affect when construction begins.
Look for a contractor with recent experience in the same type of porch. Check comparable work or references, and who will handle specialist tasks.
Ask to see evidence of the contractor’s public liability insurance, and check with your home insurer whether the planned work affects your cover.
Establish who will finalise the design, check requirements and coordinate subcontractors.
Give each contractor the same project description so you can compare like with like. Ask for the price and scope in writing, covering the work, materials, labour, VAT, waste removal, exclusions, payment stages and timing. It should also say who handles applications, inspections and fees.
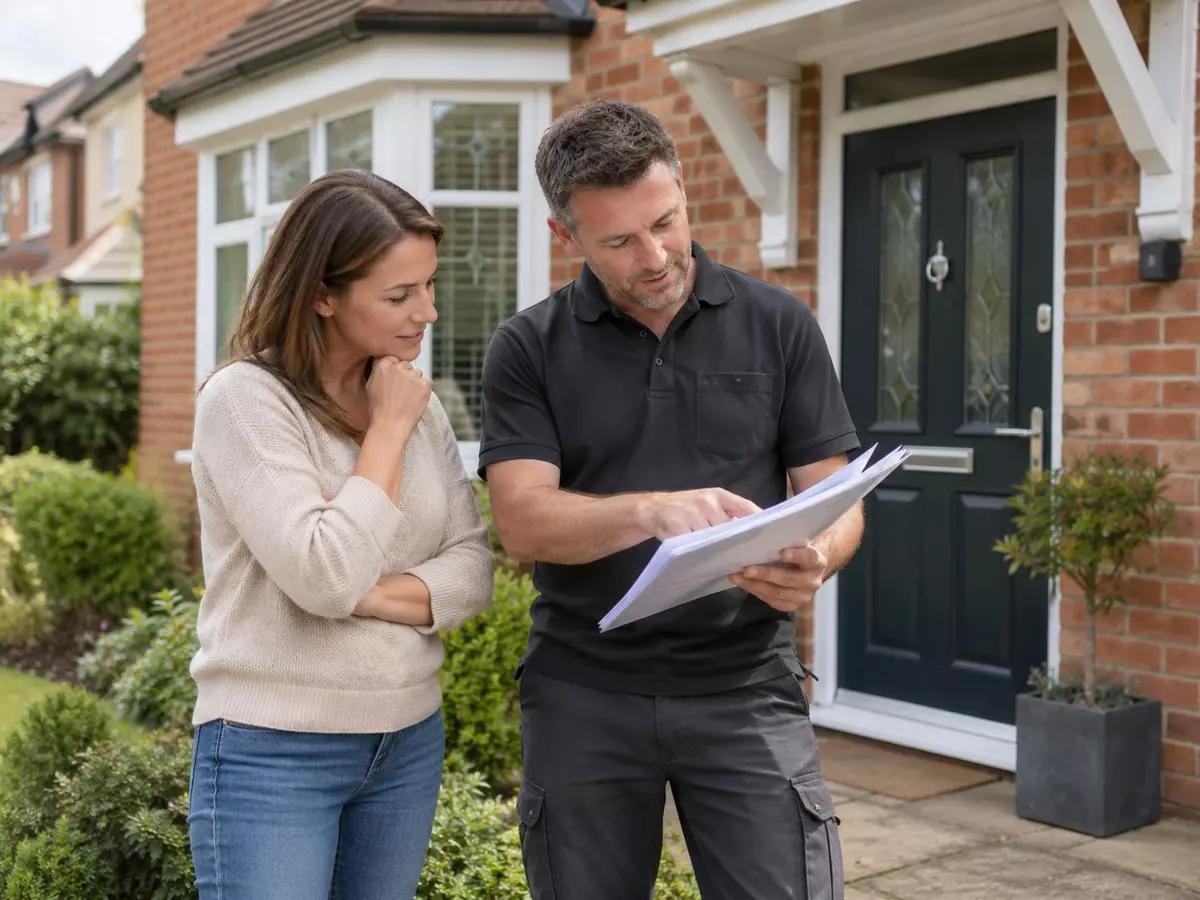
An estimate is an approximate price. A quote gives a fixed price for the agreed work. Check what it includes, when the price could change and how any additional work will be agreed.
Knowing the likely cost of a porch can help you set a realistic budget before comparing quotes.
Agree the design, materials, finishes and responsibilities before work begins, including how extra work or changes will be approved.
Before construction starts, confirm that any required planning permission or building warrant is in place and that the relevant building control requirements have been addressed. Your contractor may handle the paperwork, but ask for confirmation rather than assuming it is covered.
Not every project involves every stage below; the work will depend on whether you are adding a canopy, an open porch or an enclosed porch. Foundations, structure, roofing, glazing and weatherproofing depend on the design, property and site.
The contractor will normally confirm the porch position, arrange access, protect nearby areas and prepare the site. They may also need to consider services, drains, ground levels, the existing entrance and rainwater drainage.
Hidden drains, poor ground or defects around the entrance can change the original plan. If this happens, ask the contractor to explain the solution, extra cost and effect on the schedule before additional work goes ahead.
Where new foundations or a floor base are needed, the contractor will prepare them to suit the design and ground conditions.
Stable support, moisture control and the relationship with the existing threshold all matter. The supporting system should suit the individual property.
The structure may use masonry, timber, a manufactured uPVC or glazed system, or a combination.
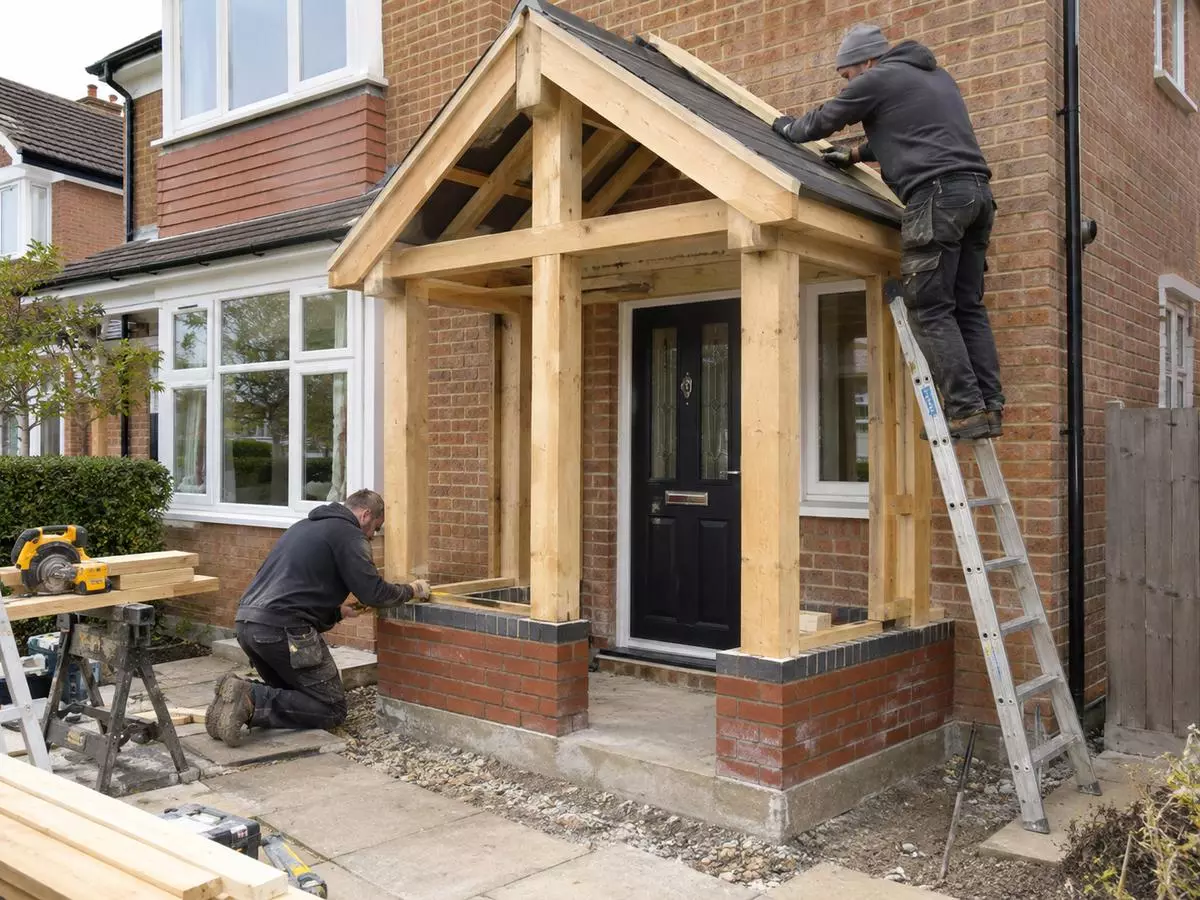
Before the structure is enclosed, check that its footprint, entrance position, openings and visible materials match the agreed design.
The contractor will construct or install the roof, connect it to the existing property, add the covering and weatherproof the junctions.
The porch roof should suit both the new structure and the existing house. Ask the contractor to explain how the roof joins the house and where rainwater drains. Make any visual checks from a safe position at ground level.
An enclosed porch may include doors, windows, safety glazing, locks, lighting and sockets. These should follow the agreed design and relevant requirements. Fixed electrical work and glazing must still comply where applicable.
Have electrical work carried out and tested by a competent electrician, and keep the relevant certificates.
Final work may include flooring, plastering, decorating, trims, sealing and repairs to affected surfaces.
Check the written scope rather than assuming decorating, waste removal or final cleaning is included.
Inspect the completed porch with the contractor and record unfinished or defective items on a snagging list. Snagging means identifying faults or incomplete work that should be corrected.
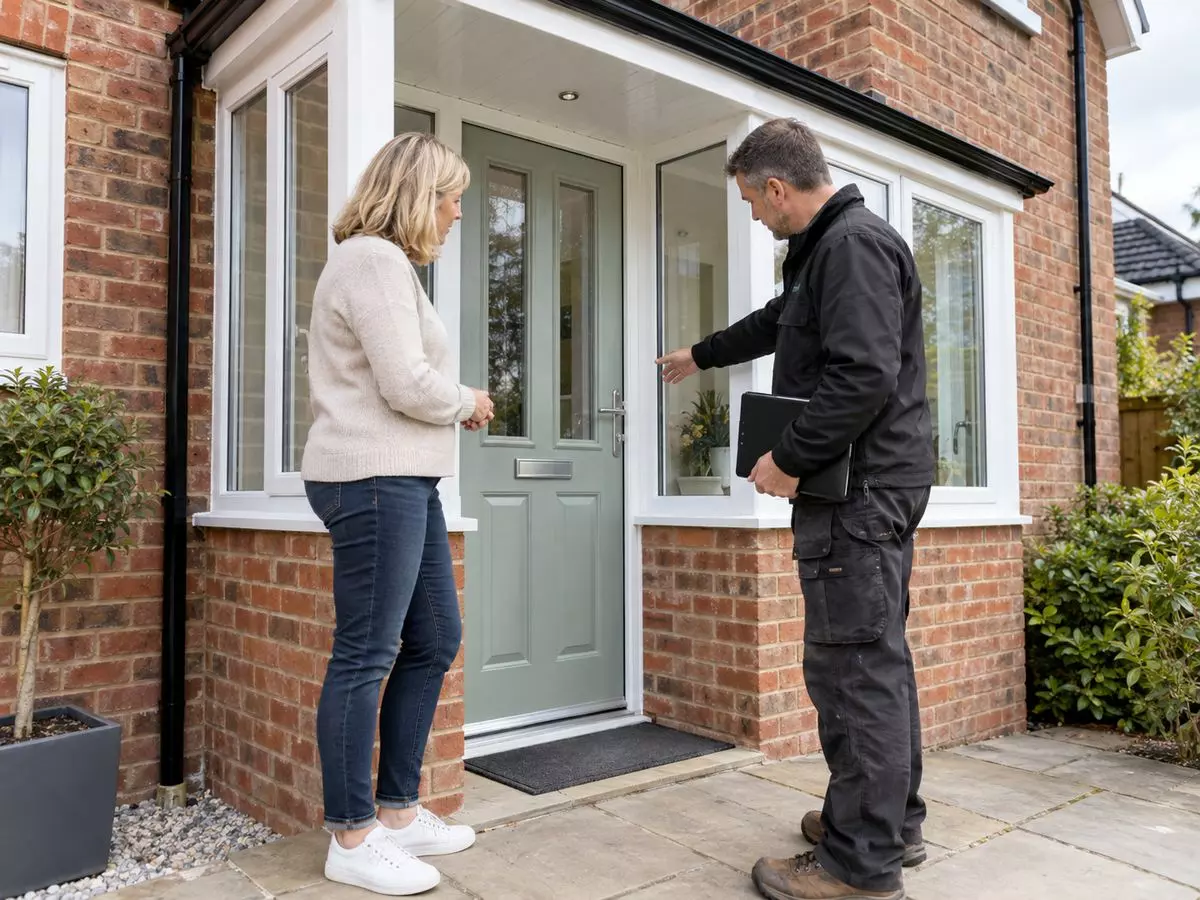
At handover, check that doors and windows open and close properly and that locks and lights work. Look for problems with thresholds, seals, drainage or finishes, and check for signs of water entry.
The documents you receive may include planning records, Building Control or building-warrant documents, electrical certificates, warranties, invoices and care information.
The right material depends on the property, design, budget and maintenance preferences.
Timber can be used for canopies, posts, framing, cladding and decorative details. Ask what exterior finishes will be used and what maintenance the timber will need.
Composite products may be used for cladding, trims or finishes. Compare maintenance, warranties and compatibility with the design.
Framed systems may combine doors, windows, glazing and roof components. Consider security, ventilation, lead times and warranties.
A brick or blockwork porch may involve masonry, roofing and internal finishes. Confirm whether plastering, flooring, decorating and repairs to surrounding surfaces are included in the quote.
Planning permission and building requirements are separate. Planning rules decide whether development is allowed, while building rules cover matters such as structure, safety, access, glazing and electrical work.
England, Wales, Scotland and Northern Ireland have separate systems.
In England, a porch to a house may fall within permitted development, meaning certain work can take place without a planning application when the relevant conditions are met. Its externally measured ground-floor area must not exceed 3m², no part can be more than 3m above ground level and no part can be within 2m of a boundary fronting a highway.
These rights do not apply to flats or maisonettes and can be restricted by planning conditions, an Article 4 direction or other limitations.
For Building Regulations in England, a ground-level porch under 30m² is normally exempt from approval when the existing entrance door remains and existing accessible entry is not adversely affected. Glazing and fixed electrical work must still comply. The 3m² planning limit and 30m² Building Regulations exemption are separate.
Wales has its own planning and building regulations system. Scotland has separate rules and may require a building warrant, which is formal approval for certain work. Northern Ireland also uses its own planning and Building Control systems.
Extra checks may be needed for listed buildings, conservation areas, flats, maisonettes, leasehold or shared-ownership properties, planning conditions and work near boundaries, services or drains.
Before fixing the final design or construction date, check the relevant guidance above and confirm the planning and building requirements for your porch with your local council.
Agree who will check requirements, submit applications and retain the relevant documents.
Porch construction can involve excavation, structural work, roofing, glazing, drainage and fixed electrics. Coordinating these jobs and checking requirements can make a contractor the more practical option.If the project is outside your immediate budget, ask your contractor whether porch financing is available to help spread the cost of the work over manageable payments. A competent homeowner may still be able to assemble a simple manufacturer-designed canopy or porch kit by following its instructions.
Define the project, check the rules, agree a written scope and price, understand the main construction stages, then inspect the finished work and keep the relevant documents.
A clear brief and an understanding of the main construction stages can make conversations with prospective contractors more useful and help you spot missing details before work begins.
The physical build is only part of the timeline. Permissions, contractor availability, weather, inspections, and product lead times can all affect the schedule. Ask for a project-specific programme rather than relying on a universal number of days.
Hidden drains or services, poor ground, damage around the entrance, delayed products, bad weather or approval requirements can change the project. Additional work and its cost should normally be explained and agreed in writing before the contractor proceeds.
Changes may be possible, but they can affect price, timing, ordered products and approvals. Ask for a written variation, meaning a record of the revised work, cost and timing changes, before authorising it.


(All content, including text, images, logos, and other materials, is the intellectual property of Renovate Dot UK Limited unless otherwise stated. You may not reproduce, distribute, or otherwise use the content for commercial purposes without prior written consent)
Every effort is made to keep the website up and running smoothly. However, Renovate Dot UK Limited takes no responsibility for, and will not be liable for, the website being temporarily unavailable due to technical issues beyond our control.
This disclaimer and all matters relating to your use of this website are governed by the laws of England and Wales, and any disputes shall be subject to the exclusive jurisdiction of the courts of England and Wales.


