The main types of porches in the UK include open porches, enclosed porches, timber porches, brick porches, uPVC porches, aluminium porches, glazed porches, composite porches, and canopy porches. They all sit at the entrance of a home, yet they do very different jobs.
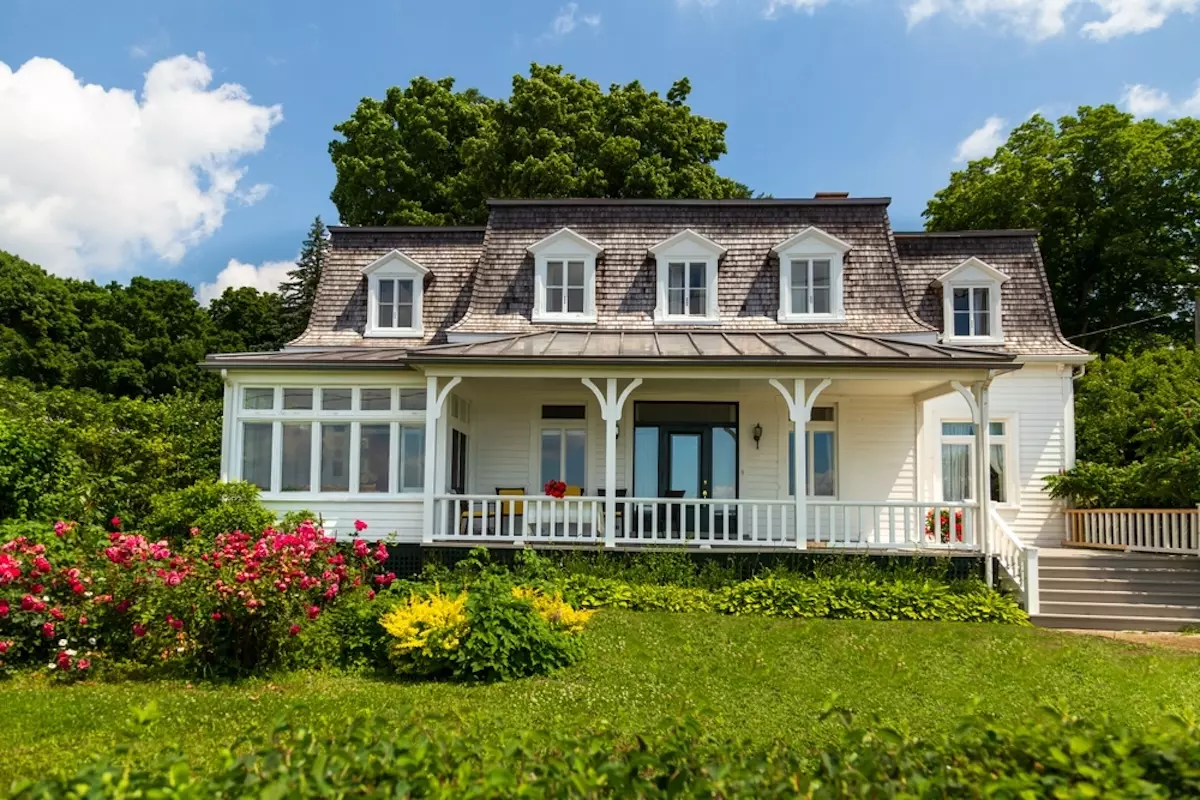
A Victorian terrace and a new-build semi may not suit the same porch, even side by side. Timber and clay tiles tend to suit a rural cottage. A modern townhouse may suit aluminium and glass. In a family home with a narrow hallway, the porch might be more about somewhere to drop shoes and coats than about how it looks.
This is why porch types are best chosen by structure, material, style, and purpose. This guide looks at the different types of porches, where they work best, what they can add to a home, and what to check before calling a contractor.
A front porch is a structure built around or outside the main entrance of a house. It can be a simple roof over the door, a timber frame with posts, or a fully enclosed space with walls, windows, lighting, and a second door.
In the UK, it usually earns its place. It keeps rain off the doorway and gives visitors somewhere to stand while they wait. It shields the entrance from the weather, and it stops the hallway from filling up with everything that would otherwise pile up by the door.
The style can change the whole face of the house. A neat porch can frame the door and make the property look more settled. A poor match can make the entrance feel heavy, awkward, or added as an afterthought.
Porch styles start with one question: do you want the porch open or enclosed?
That choice affects cost, planning, appearance, storage, insulation, and maintenance.
An open porch is a covered entrance without full walls. It might have a small roof, timber posts, brick piers, decorative brackets, or a simple canopy.
This type is often chosen for looks and shelter. It keeps rain off the front door, gives the entrance more shape, and adds character without taking up too much space.
Open porches work well on cottages, period homes, Georgian homes, and houses where the hallway is already large enough. They are often simpler to build than enclosed porches, since there are fewer materials and fittings involved.
The main drawback is limited use. You cannot treat an open porch like indoor storage. Shoes, coats, parcels, and bags are still exposed to the weather and passers-by.
An enclosed porch has walls, glazing, and usually an outer door. It creates a small space between the outdoors and the main hallway.
This can be useful if the front door opens straight into a living room or a narrow hall. It gives you room for shoes, coats, umbrellas, school bags, pet leads, or parcel storage.
An enclosed porch can help with comfort too. Energy Saving Trust explains that draught proofing can reduce unwanted cold air entering through gaps around windows, doors, and floors. A well-fitted enclosed porch may add another barrier at the entrance, although the result depends on the existing door and the quality of the installation.
The trade-off is cost. Enclosed porches need more materials, more fittings, and more finishing work. They need cleaning, lock checks, glazing care, and attention to seals over time.
Once you know the structure, look at materials. Timber feels warm, traditional, and full of character. It can be shaped, painted, carved, or left with a natural finish. It suits older houses, rural homes, cottages, and period frontages.
Non-timber options include uPVC, aluminium, brick, glass, and composite materials. These can suit modern homes, family houses, and homeowners who want easier cleaning.
Timber porch styles can be simple or highly decorative. A small timber canopy and a hand-built oak frame are both timber porches, but they give a house a very different look.
Victorian timber porches often have decorative details. Think shaped posts, brackets, fretwork, painted timber, patterned tiles, and a pitched roof.
They work best when the porch respects the original frontage. A Victorian home may already have strong features around the door, such as stained glass, brick detail, tiled steps, or bay windows.
This style suits homeowners who want character and period charm, but it may need more upkeep than a simpler modern porch.
Edwardian homes often have a lighter appearance than Victorian properties. The detailing is usually more restrained, with straighter lines and less decoration.
A simple timber porch with painted posts, a pitched roof, and understated brackets often sits comfortably on this type of house. Since many Edwardian homes have generous front windows, it is worth avoiding bulky designs that reduce natural light around the entrance.
Tudor-inspired porches have a heavier appearance. Exposed timber, steep roofs, darker finishes, and solid supports are all common features.
They are often chosen for homes that already have mock Tudor details or traditional brick and render exteriors. Getting the proportions right makes a noticeable difference. Chunkier structural timbers usually look far more convincing than thin decorative boards fixed to the surface.
Cottage-style timber porches are small, friendly, and useful. They may have a simple pitched roof, timber posts, clay tiles, stone steps, or a bench by the door.
This porch type suits rural homes and older cottages. It does not need heavy decorations. A plain timber frame, climbing plants, and practical flooring can be enough.
Modern timber porches use clean lines rather than carved detail. Oak, cedar, larch, and treated softwood can bring warmth to render, glass, brick, and metal.
This style suits updated homes, self-builds, and properties with modern extensions. A simple timber frame with discreet lighting can make the entrance feel smart without looking too busy.
Modern timber is a good choice for homeowners who like natural materials but want a cleaner finish.
A canopy timber porch gives shelter without creating a full structure. It may have a small roof, brackets, or two front posts.
This is one of the simpler front porch roof ideas for homeowners who want a lower-cost upgrade. It protects the door, gives the entrance more shape, and can work on both period and newer homes.
It will not give storage, insulation, or privacy, so it is best for homes where the hallway already works well.
Non-timber porches can be simple, modern, traditional, or mixed-material. They often appeal to homeowners who want less upkeep than painted timber.
For years, uPVC has been one of the most common choices for enclosed porches. Its popularity comes down to practicality. It is relatively affordable, straightforward to clean, and available in a wide range of colours and glazing styles.
That does not mean every design looks right. On older houses, thick white frames can stand out for the wrong reasons. Choosing slimmer profiles or wood-effect finishes often creates a better balance with traditional brickwork.
Aluminium gives a very different look. Its frames can be slimmer, allowing larger glazed sections without making the porch feel as bulky. This is why aluminium is often seen on newer houses, rendered properties, and modern extensions.
A brick porch can look like it went up with the rest of the house, provided the brickwork, mortar, roof tiles, and door style are a close match. It can suit many brick-built homes where the existing elevations are already a feature. Matching the details helps the entrance feel finished rather than added.
Composite porches mix materials, usually in the doors, panels, trims, or cladding. The appeal is a timber-like look with less need for repainting or staining. Performance and upkeep vary by product and installation. Composite doors are a common choice for enclosed porches and can give the entrance a more solid appearance.
A glass-fronted porch brings light into the entrance. It can work well for darker hallways, townhouses, and modern homes.
Clear glass can make the porch feel open. Frosted, reeded, or patterned glass can add privacy from the street. Double glazing and good seals may help the space feel more comfortable.
Some of the best-looking porches are difficult to place in a single category: a brick base with aluminium frames, timber posts supporting a glazed entrance, composite doors fitted into a traditional brick structure.
Mixing materials allows homeowners to take advantage of the strengths of each one. Brick can tie the porch into the existing house, glass keeps the entrance bright, and aluminium or composite can reduce the need for repainting.
Timber and non-timber porches can both improve the front of a home, but they suit different property styles, budgets, and upkeep needs.
| Category | Timber Porches | Non-Timber Porches |
| Look | Warm, traditional, character-led | Modern, clean, or built-in |
| Best For | Cottages, period homes, rural houses | Newer homes, family homes, low-upkeep projects |
| Cost | Can range from simple canopy to bespoke oak frame | uPVC can be budget friendly, aluminium and brick can cost more |
| Maintenance | Usually needs periodic painting, staining, or treatment | Often easier to clean, but seals, coatings, and fixings still need checks |
| Lifespan | Can be long-lasting with regular care | Depends on the material, exposure, and installation quality |
| Design Detail | Good for carving, posts, brackets, and period styling | Good for glazing, slim frames, doors, and mixed materials |
| Main Risk | Rot, movement, or weather damage if upkeep is poor | Poor-quality products or a design that does not suit the house |
What works for a porch depends a lot on where the house sits. A terrace in the middle of a city asks for something quite different from a place on a country lane or a house facing the sea.
Space is usually the first constraint in town. On a terraced street, the front door often opens almost straight onto the pavement or up against the garden wall, so there’s not much room to play with. Slimmer glazing, a shallow roof, and a door that swings the right way all buy back a bit of room.
Then there’s privacy. A porch sitting close to a busy street can feel exposed, and frosted glass or a side panel can add privacy without shutting out the light. Good lighting keeps the space feeling welcoming rather than boxed in.
Out in the countryside, you tend to have more to work with. Timber, brick, stone and clay tiles all suit that kind of setting, and a deeper canopy looks at home where there’s space around it.
Storage earns its keep here, too. A country porch often becomes the spot where muddy boots, wet coats, dog leads, and bits of garden kit land before anyone reaches the main hallway.
By the sea, the weather does the deciding. Wind, driving rain, and salt in the air can affect timber finishes, metal fittings, and unsuitable fixings more quickly.
So durability counts for more than looks here. Materials and finishes should be suitable for coastal exposure. Suitable aluminium, composite panels, treated timber, and corrosion-resistant fixings may perform well, but no material is maintenance-free. Drainage matters too: standing water can shorten the life of the structure.
A traditional porch doesn’t have to look dated. Plenty of homeowners keep the period shape and quietly bring everything else up to date. That might mean better glazing, doors that actually seal, lighting tucked out of sight, or surfaces that wipe clean without a fight.
The mix can go a lot of ways. Oak posts with modern glass on a cottage. A traditional roofline over a composite door on a brick semi. Aluminium frames softened with warm timber cladding on a new-build. It all holds together as long as the choices suit the house they belong to.
Start with the problem at the door. If rain is the main issue, an open canopy may be enough. If the hallway is full of shoes and coats, an enclosed porch is more useful. If the front of the house looks flat, a porch with posts, a pitched roof, or brick detail can add depth.
If the home has period features, look at timber, brick, or carefully detailed hybrid designs. If upkeep is the worry, uPVC, aluminium, or composite may be a better fit.
Cost should sit in the decision early. A simple canopy can cost far less than a brick or fully enclosed porch, so compare the cost of a porch before choosing a design.
If you are considering borrowing, our porch financing guide explains common options and points to consider. It is provided for general information only and should not be taken as a recommendation to borrow. Borrowing is not suitable for everyone and, where interest or fees apply, it will increase the total amount repaid.
A porch works best when it looks like it was always meant to be there, as if the house and the porch were drawn up together.
The period of the house can guide the design. Victorian frontages often take detail well, so painted timber, brackets, and patterned tiles may suit them. Georgian homes usually call for more restraint because the look relies on symmetry and a clear central doorway. Edwardian and Tudor homes vary, while modern houses can suit glass, aluminium, and clean shapes.
Trouble starts when the porch and the house pull against each other. Bulky uPVC can look out of place on a small cottage. A heavy oak frame may swamp a narrow terrace. A large glass box can compete with a period doorway.
Before anything else, work out what the porch has to do day to day. Where do the shoes go? Where do parcels sit when they turn up in the rain? Maybe the hallway’s cold, or the front door opens straight into the living room, or the entrance sits in shadow and could do with the light. Security might come into it too. The right answer depends entirely on the house and how you live in it.
That’s what should drive the design, far more than any picture in a catalogue.
Planning systems differ across the UK. In England, a porch added to a house can fall under permitted development if it meets three limits. Its external ground-floor area must be no more than 3 square metres. No part can be higher than 3 metres above ground level or within 2 metres of a boundary that fronts a highway. These rights do not apply to flats or maisonettes and may be restricted for some properties. Check permission for porch planning before work starts.
Building Regulations are separate. In England, a ground-level porch under 30 square metres is normally exempt from approval if the existing external entrance door remains in place, glazing and fixed electrical work comply, and any ramped or level access for disabled people is not made worse.
Listed homes and properties in conservation areas need extra care. Listed building consent may be required if the work would affect the building’s special architectural or historic character. Conservation areas may also have tighter planning controls, so ask the local planning authority which permissions apply.
A porch can make a home look more cared for, though it’s a mistake to treat it as a guaranteed increase in value. What it’s worth depends on the house itself, the street, what buyers in the area want, how well it’s built, and the state of everything around it.
A good one frames the front door, adds shelter, makes room for storage, and gives the entrance a more finished feel, all of which make the place a bit easier to live in. A poor one does the reverse. If it blocks light, fights with brickwork, or simply feels too big, it can drag the whole front of the house down.
So the sensible approach stays simple: pick a porch that improves how you use the entrance and suits the building. Buyer appeal may follow when the design makes sense, but any effect on sale value remains uncertain.
An open porch is more like a covered entrance. It may have posts or side details, but it stays open to the outside. An enclosed porch creates a small enclosed entrance area before the main front door, often with glazing, walls, and a second door.
Sometimes, yes. It depends on how the porch was built in the first place. A light canopy may not be strong enough to enclose, while a sturdier porch may be easier to adapt. A contractor can check the structure, drainage, ventilation, glazing, doors, and any planning or building rules.
For low upkeep, uPVC, aluminium, and composite are usually among the easier choices. They still need cleaning and periodic checks on seals, locks, hinges, coatings, and fixings, but they do not need the same repainting or staining routine as timber. uPVC is often a lower-cost option, while aluminium gives a cleaner modern finish.


(All content, including text, images, logos, and other materials, is the intellectual property of Renovate Dot UK Limited unless otherwise stated. You may not reproduce, distribute, or otherwise use the content for commercial purposes without prior written consent)
Every effort is made to keep the website up and running smoothly. However, Renovate Dot UK Limited takes no responsibility for, and will not be liable for, the website being temporarily unavailable due to technical issues beyond our control.
This disclaimer and all matters relating to your use of this website are governed by the laws of England and Wales, and any disputes shall be subject to the exclusive jurisdiction of the courts of England and Wales.


