An enclosed porch is a covered area with walls, windows, and an outer door, usually built around the front door of a home. It creates a small enclosed entrance space between the outside and the main hallway.
An open porch has a roof or canopy, but the sides are open or partly open. It provides shelter at the door, but it doesn’t create the same enclosed space.
This guide explains what an enclosed porch is, how it differs from an open porch, costs, energy performance, security, planning rules, and design ideas for your home.
An enclosed porch is a small structure attached to the entrance of a house. It is covered, enclosed on the sides, and fitted with a door or glazing. It is often used at the front of the property, so you may hear it called an enclosed front porch.
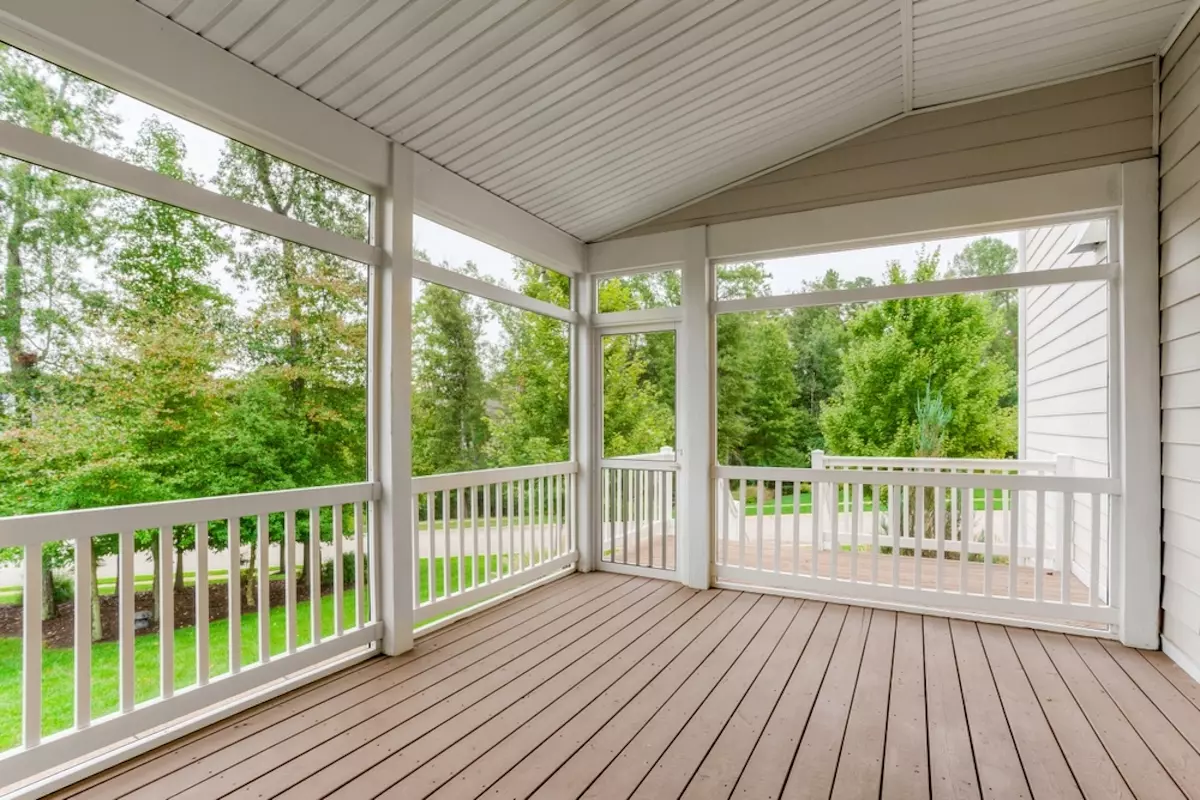
It can be built from brick, uPVC, timber, aluminium, glass, or mixed materials. Some homeowners keep it simple, with space for shoes and coats. Others add lighting, tiled flooring, parcel storage, or decorative glazing.
The main point is separation. An enclosed porch creates a small transition area before the main hallway.
An open porch is a covered entrance without full walls and doors. It may have posts, a canopy, a tiled roof, railings, brick piers, or timber supports.
It gives the front door some shelter and can make the home look more welcoming from the street. It is common on cottages, period homes, and houses where the owner wants character without creating a new enclosed area.
Open porches are usually simpler to build. That can make them a good choice for homeowners who want a smart entrance without the higher cost of glazing and doors.
Let’s go over what makes an enclosed porch different from an open porch.
| Feature | Enclosed Porch | Open Porch |
| Structure | Covered, walled, glazed, and fitted with a door | Covered, but open or partly open |
| Weather Protection | More protection from rain, wind, and cold air | Basic shelter at the door |
| Storage | Good for shoes, coats, parcels, and bags | Limited storage |
| Security | Can add an extra door and barrier | No extra enclosed barrier |
| Energy Use | May reduce draughts at the entrance | Usually little effect on draughts |
| Cost | Higher | Lower |
| Maintenance | More glass, locks, seals, and hinges | Fewer parts to repair |
| Best For | Storage, comfort, privacy, security | Shelter, character, lower budgets |
Before choosing an enclosed porch, it helps to look at both sides.
An enclosed porch gives the entrance more purpose. It can keep shoes, coats, umbrellas, and parcels out of the hallway. This is useful in family homes, smaller terraces, and properties with narrow entrance spaces.
It can improve comfort too. Energy Saving Trust explains that draught proofing can reduce unwanted cold air entering through gaps around doors, windows, and floors. An enclosed porch may support that by adding another barrier at the entrance, although the result depends on the existing doors and how well the porch is designed and fitted.
Security can be another benefit. A porch adds an outer door before the main front door. When the outer door, glazing, locks, hinges, lighting, and installation are secure, it may add an extra barrier at the entrance.
The main drawback is cost. Doors, glazing, brickwork, insulation, roofing, electrics, flooring, and finishing can all increase the price.
It may also need more upkeep. Glass needs cleaning. Door seals can wear. Locks and hinges need checking. Timber may need repainting or staining.
A poor design can affect the front of the house. If the porch is too bulky, too dark, or made from clashing materials, it can make the property look less balanced.
An open porch is a simpler option, so it is worth looking at what it can and cannot offer.
An open porch is usually cheaper and often quicker to build. It can add character, shelter the front door, and improve the entrance without creating a fully enclosed room.
It suits many traditional homes. Timber posts, brick piers, tiled roofs, and simple canopies can add charm without changing the front of the property too much.
An open porch can let more natural light reach the entrance. Without full walls or glazing, the hallway may feel brighter than it would with an enclosed design.
An open porch gives limited protection from the weather. Wind and rain can still reach the front door, especially on exposed streets.
It will not give much storage. Leaving shoes, parcels, or coats on an open porch can be unsafe or impractical. It also offers less privacy and security.
It also does little to reduce draughts. Cold air can still reach the front door, so an open porch usually doesn’t provide the same comfort benefit as a well-fitted enclosed design.
An enclosed porch normally costs more than an open porch. In this case, the cost of a porch is closer to that of a small built structure, with doors, glazing, walls, flooring, roofing, and finishing.
Current UK cost guides suggest that a fitted open porch commonly costs about £2,000 to £5,000. A small enclosed uPVC porch may cost about £4,000 to £8,500, while brick, oak, glass, larger, or more detailed designs can cost £10,000 to £20,000 or more. The table below uses aggregate budgeting ranges rather than a single supplier’s prices.
| Project | Typical installed cost | Main price drivers |
| Fitted canopy or open porch | £2,000–£5,000 | Roof, posts or piers, fixings, access |
| Enclosed uPVC porch, up to 3m² | £4,000–£8,500 | Base, frames, glazing, outer door, roof |
| Enclosed timber porch | £5,500–£9,500 | Frame, roof, finish, glazing, door |
| Enclosed brick porch | £7,500–£12,500 | Foundations, brick match, door, glazing |
| Bespoke oak, glass, or larger porch | £10,000–£20,000+ | Specialist materials, structure, design |
These figures are broad supply-and-installation estimates. Check whether a quote includes VAT, foundations or base work, doors, glazing, roofing, finishes, drainage, electrics, and waste removal.
If you are considering borrowing, our porch financing guide explains common options and points to consider. Interest and fees usually increase the total amount repaid.
An enclosed porch may give better draught control at the entrance because it creates a small buffer zone between the outdoors and the main hallway. That does not guarantee lower energy bills.
The result depends on the design. Double glazing, draught-sealed doors, insulated panels, good roof detail, and neat junctions may reduce draughts and improve comfort. The existing external door and the quality of the whole installation matter too.
An open porch gives shelter, but it does not create the same buffer zone. It can keep rain off the door, but it usually has little effect on draughts or the entrance’s thermal performance.
An enclosed porch can offer more security because it adds a second door, gives more privacy, and can include secure glazing, lighting, stronger locks, and letterbox placement that reduces access to the main door.
Good design and products matter here. Weak glazing or poor-quality locks will limit the benefit. Ask the contractor about door and window security standards, lock quality, hinges, lighting, and how the porch will be fixed to the property. Secured by Design provides further home-security guidance.
An open porch can support security through lighting and better visibility, but it adds no physical barrier.
Planning systems differ across the UK. In England, a porch added to a house can fall under permitted development if it meets three limits. Its external ground-floor area must be no more than 3 square metres. No part can be higher than 3 metres or within 2 metres of a boundary that fronts a highway. These rights do not apply to flats or maisonettes and may be restricted by a planning condition or Article 4 direction. Check planning permission for a porch before you start work.
Building Regulations are separate. In England, a ground-level porch under 30 square metres is normally exempt from approval if the existing external entrance door remains in place, glazing and fixed electrical work comply, and any ramped or level access for disabled people is not made worse.
Listed buildings and conservation areas need extra care. Listed building consent may be required if work would affect the special architectural or historic character of a listed building. Conservation areas may also have tighter planning controls. Ask the local planning authority which permissions apply before changing the entrance.
An open porch is usually easier to look after. You may need to clear gutters, repaint timber, check posts, and clean paving or tiles.
An enclosed porch has more parts. Glass, frames, locks, hinges, seals, gutters, flooring, and ventilation points all need care. Timber needs regular attention. uPVC is easier to clean, but seals can wear over time.
The better choice depends on what the home lacks.
An enclosed porch may add more appeal if the house has a cramped hallway, poor storage, draughts, weak privacy, or little shelter. It can make the entrance feel more useful and may add an extra security barrier.
An open porch may suit homes that already have a good hallway but need more character at the front. It may improve kerb appeal at a lower cost.
Before choosing between an open or enclosed porch, think about what your entrance needs most, whether that is shelter, storage, warmth, privacy, or a stronger first impression.
You want storage, better draught control, more privacy, and the possibility of an extra security barrier. It can be a strong option for family homes, exposed entrances, narrow hallways, and houses where the front door opens straight into the living area.
This may suit you if you want to improve the entrance without taking on a larger build. It can give the front door some shelter, add character, and keep costs lower than a fully enclosed porch. It works well for homes that already have enough hallway space.
An enclosed porch can be worth considering if the home has a cold, cluttered, or exposed entrance. It may improve comfort, storage, privacy, and kerb appeal, but it will not suit every property. Weigh the likely day-to-day benefit against the build cost, upkeep, available space, design, and any permissions required.
In England, a small enclosed porch added to a house may fall under permitted development if it meets the 3-square-metre, 3-metre-high, and highway-boundary limits. Different rules apply elsewhere in the UK, and extra controls may affect flats, listed buildings, conservation areas, or homes with restricted permitted development rights. Check with the local planning authority.
An open porch usually costs less because it needs fewer materials and less finishing work. It does not normally include full walls, glazed panels, or an extra external door. An enclosed porch costs more but may provide useful storage, more weather protection, better draught control, and an extra security barrier when properly designed.


(All content, including text, images, logos, and other materials, is the intellectual property of Renovate Dot UK Limited unless otherwise stated. You may not reproduce, distribute, or otherwise use the content for commercial purposes without prior written consent)
Every effort is made to keep the website up and running smoothly. However, Renovate Dot UK Limited takes no responsibility for, and will not be liable for, the website being temporarily unavailable due to technical issues beyond our control.
This disclaimer and all matters relating to your use of this website are governed by the laws of England and Wales, and any disputes shall be subject to the exclusive jurisdiction of the courts of England and Wales.


